<-- style PDP --> 51-1924 CEDARHOLLOW Boulevard, London North - Condo Townhouse for sale for $575,000
  • sold
  • leased

51-1924 CEDARHOLLOW Boulevard

London North, Ontario, N5X 0K3 - North D

$575,000$000000

  • Neighbourhood

    North D

  • Major Intersection

    Fanshawe Park/Highbury

  • Listed Since: 251 day(s)

  • Last update: 200 day(s) ago

Overview

  • Property Type

    Condo Townhouse, 2-Storey

  • Bedrooms

    3

  • Bathrooms

    3

  • Square Feet

    1400-1599

  • Exposure

    West

  • Total Parking

    2 (1 Attached Garage)

  • Maintenance

    $301

  • Taxes

    $4,123.93 (2025)

  • Balcony

    None

Property Description

Property description for 51-1924 CEDARHOLLOW Boulevard, London North

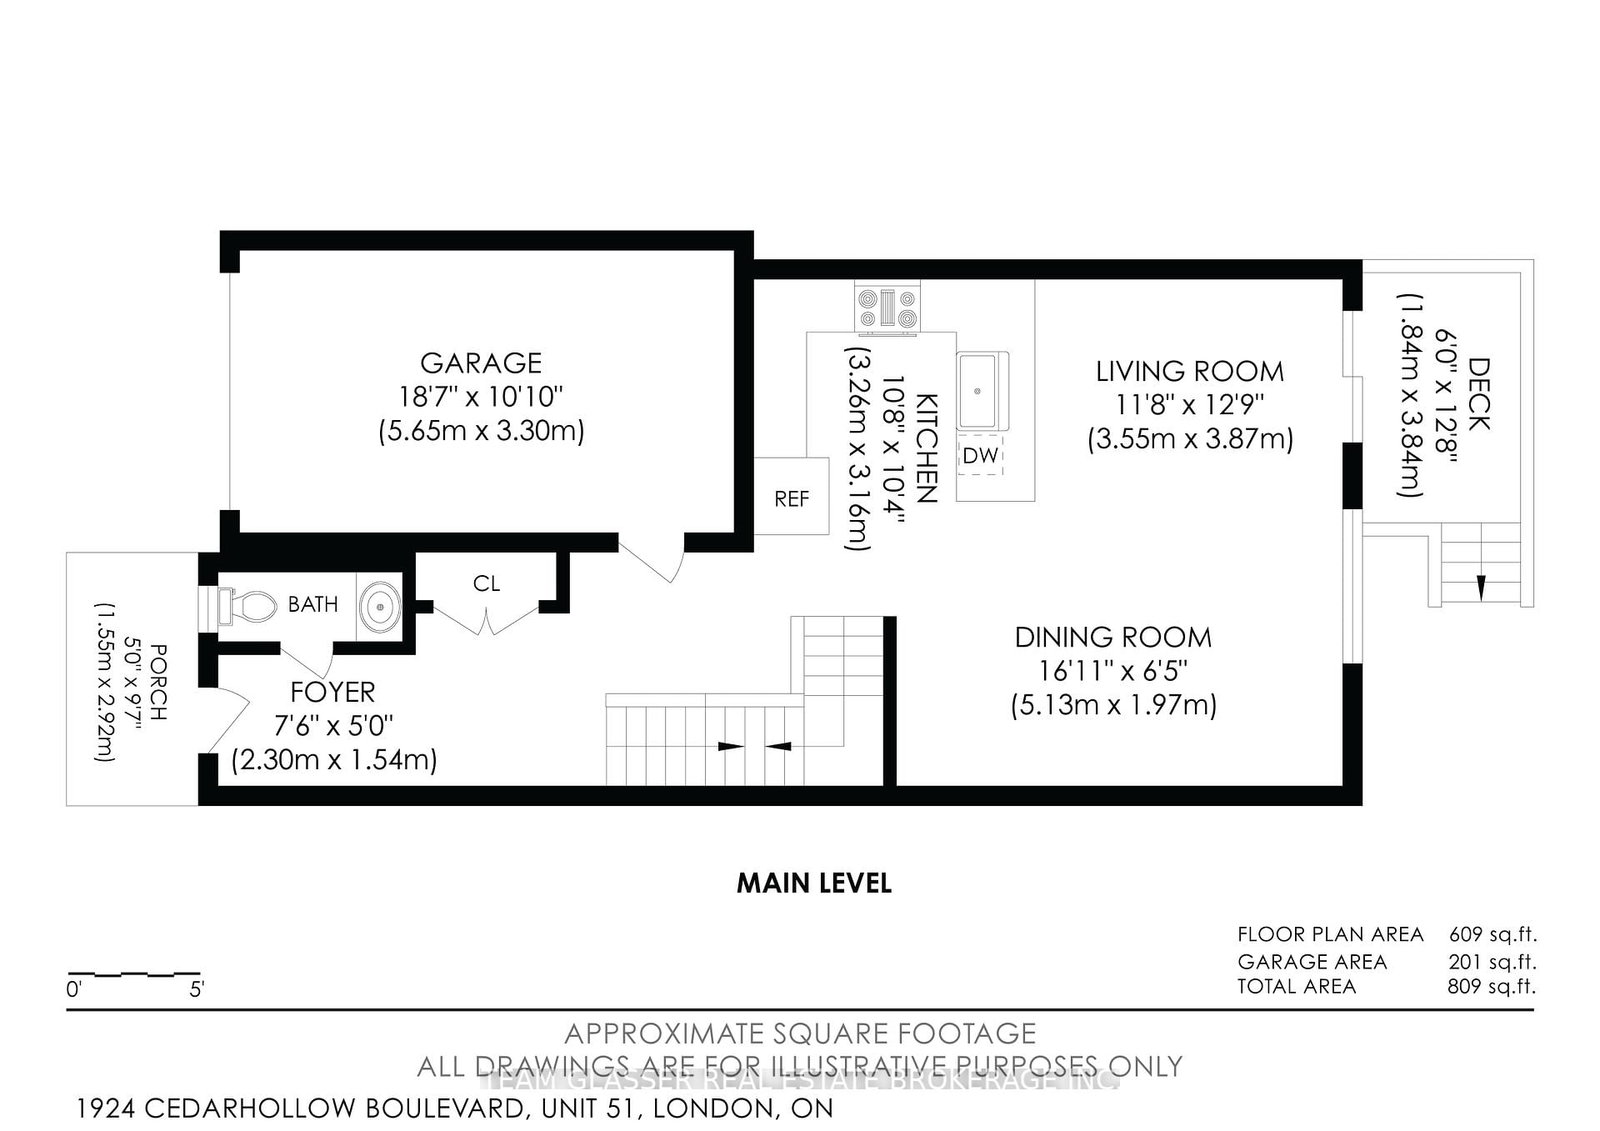
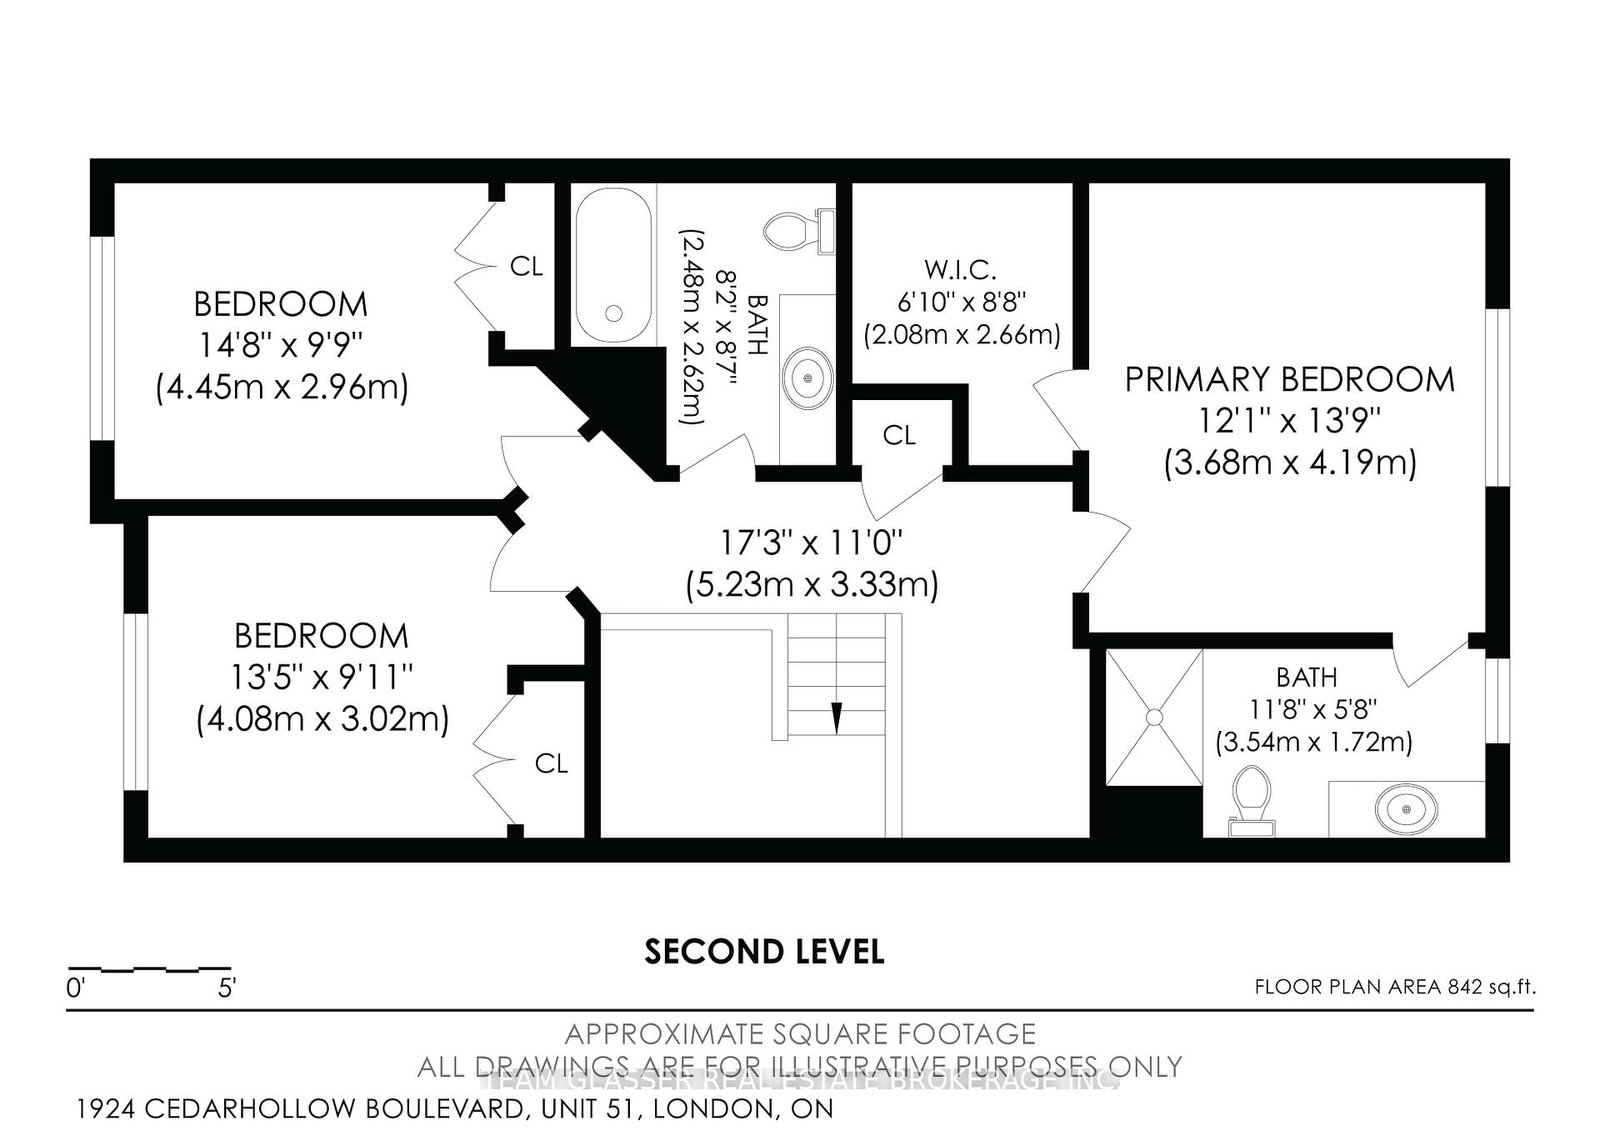
Beautifully finished former model home now available! This impressive two-storey unit features soaring ceilings, durable laminate flooring throughout the main level, and ceramic tile in all bathrooms for a clean, modern finish. The upgraded Cardinal Kitchen is designed with both style and function in mind, showcasing granite countertops, rich cabinetry, stainless steel appliances, and a peninsula with breakfast bar seating that opens seamlessly to the dining and living areas - ideal for entertaining or casual family meals. The fully finished lower-level recreation room adds valuable extra living space, perfect for a media room, play area, or home gym. Upstairs, the spacious primary bedroom offers a private retreat complete with its own ensuite and a generous walk-in closet. A versatile upper-level loft provides the perfect setting for a home office, study space, or homework station. Enjoy exceptional privacy with no rear neighbours - this home backs directly onto green space. Ideally located with easy access to Highway 401, parks, shopping, scenic river pathways for walking and cycling, and a brand-new public school just down the street.

Listed by TEAM GLASSER REAL ESTATE BROKERAGE INC.

  • MLS #

    X12846538

  • Sq. Ft

    1400-1599

  • Sq. Ft. Source

    MLS

  • Year Built

    6-10

  • Basement

    Part Fin

  • View

    n/a

  • Garage

    Attached, 1 spaces

  • Parking Type

    Owned

  • Locker

    None

  • Pets Permitted

    Yes-with Restrictions

  • Exterior

    Vinyl Siding

  • Fireplace

    N

  • Security

    n/a

  • Elevator

    n/a

  • Laundry Level

    Lower

  • Building Amenities

    Visitor Parking

  • Maintenance Fee Includes

    Parking

  • Property Management

    Arnsby Property Management

  • Heat

    Forced Air

  • A/C

    Central Air

  • Water

    n/a

  • Water Supply

    n/a

  • Central Vac

    N

  • Cert Level

    n/a

  • Energy Cert

    n/a

  • Living

    3.55 x 3.87 ft Main level

  • Kitchen

    3.26 x 3.16 ft Main level

  • Dining

    5.13 x 1.97 ft Main level

  • Foyer

    2.3 x 1.54 ft Main level

  • Br

    4.45 x 2.96 ft 2nd level

  • 2nd Br

    4.08 x 3.02 ft 2nd level

  • Primary

    3.68 x 4.19 ft 2nd level

    W/I Closet

  • Bathroom

    2.48 x 2.62 ft 2nd level

  • Bathroom

    3.54 x 1.72 ft 2nd level

    2 Pc Bath

  • Rec

    10.55 x 5.96 ft Bsmt level

  • Laundry

    2.66 x 2.8 ft Bsmt level

  • Other

    2.08 x 2.38 ft Bsmt level

Thinking of Selling?

Find Out Your Home’s Value in Today’s Market!

No Email or Signup is required to view your home estimate.

estimate your home value

Contact Manoj Kukreja

Sales Representative,
Century 21 People’s Choice Realty Inc.,
Brokerage
(647) 576 - 2100

Manoj profile avatar

Estimated price

Date
Price
Change
2026-03-04
$590,019
---

Mortgage Calculator

This data is for informational purposes only.

Mortgage Payment per month

Principal Amount

Interest

Total Payable

Amortization

Amortization

Closing Cost Calculator

This data is for informational purposes only.

Closing Cost Total for this property

Total Cash flow for purchasing this property

Down Payment(%)*
Additional information

Provincial Land Transfer Tax

Ontario Land Transfer Tax Rebate

Toronto Land Transfer Tax

Toronto Land Transfer Tax Rebate

PST on CMHC Insurance Premium

Lawyer Fees

$2,825

Government Registration Fee's

$164

Title Insurance

Closing Cost Total

Total Cash flow for purchasing this property

Provincial Land Transfer Tax

Ontario Land Transfer Tax Rebate

Toronto Land Transfer Tax

Toronto Land Transfer Tax Rebate

PST on CMHC Insurance Premium

Lawyer Fees

$2,825

Government Registarion Fee's

$164

Title Insurance

Down Payment(%)*

* A down payment of less than 20% is permitted only for first-time home buyers purchasing their principal residence. The minimum down payment required is 5% for the portion of the purchase price up to $500,000, and 10% for the portion between $500,000 and $1,500,000. For properties priced over $1,500,000, a minimum down payment of 20% is required.

Thinking of Selling?

Find Out Your Home’s Value in Today’s Market!

No Email or Signup is required to view your home estimate.

estimate your home value

Contact Manoj Kukreja

Sales Representative, Century 21 People’s Choice Realty Inc., Brokerage
(647) 576 - 2100

Manoj profile avatar

Recent Sold Listings in North D, London North

Popular Cities